Manitoba Hydro, Winnipeg MB

Manitoba Hydro

Manitoba Hydro

820 Tylor Ave, Winnipeg MB

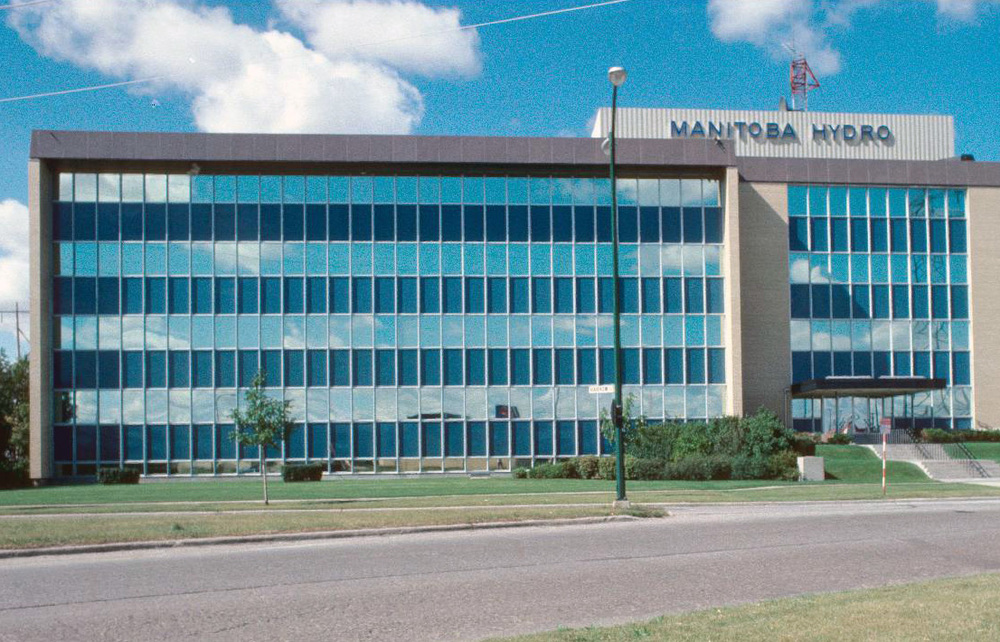
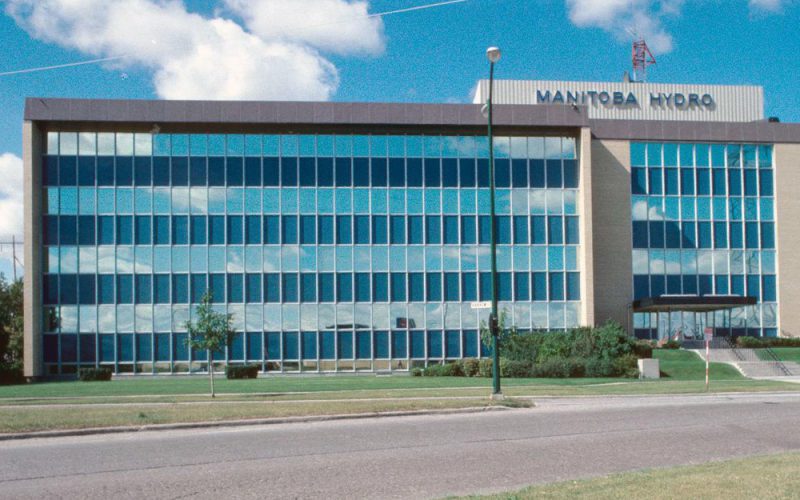
Constructed between 1957 and 1958, this L-shape 60,000 square feet towering structure was originally constructed as a head office for the newly created Manitoba Hydro Electric Board established in 1953. The company became Manitoba Hydro in 1961, a crown corporation of the government of Manitoba. Subsequently, in 1963, the Manitoba Power Commission (MPC) amalgamated and all 375 staff relocated to this building.

Applications:

  1. Building Roof top Maintenance (RTM)
  2. Scheduled Exterior Building Maintenance
  3. Unscheduled Exterior Building Maintenance

Products:
  1. Fall Arrest and Restraint Anchors
  2. Horizontal Lifeline System (HLL)
Read more
Hotel Vancouver

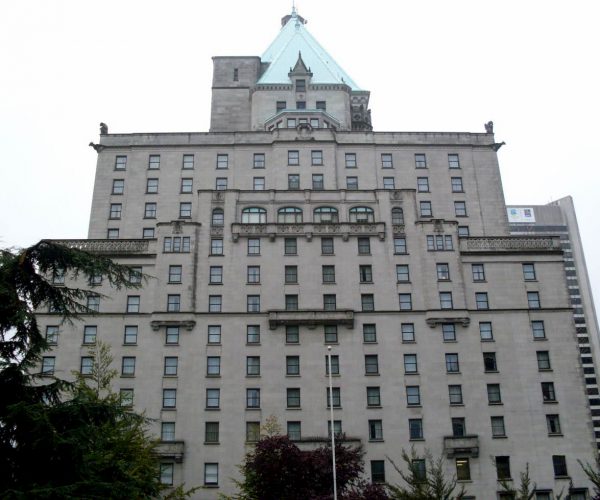
Fairmont Hotel Vancouver, Vancouver BC

Hotel Vancouver

Fairmont Hotel Vancouver

900 West Georgia Street, Vancouver

Fairmont Hotel Vancouver is known as the ‘Castle in the City’ and reflects timeless luxury and history of Vancouver. Constructed at 111 metres (17 stories) high, it became part of the Canadian Pacific Hotels chain after that company purchased CN Hotels in 1988. CP Hotels was later purchased by Fairmont Hotels and Resorts, and this building is the third hotel to be named “Hotel Vancouver”.

Atlas developed and installed permanent equipment to meet OHS Regulations, in conjunction with Owner Representatives and contractors performing major renovations. This allows window washing, exterior building maintenance and seasonal lighting operations to occur.

Challenges included the discovery and adaption to deal with the various building materials and structure implemented over the building’s unique history of the past century. Continued installations occur as portions of building are changed, renovated and modernized.Applications:

  1. UnScheduled Interior Building Maintenance
  2. Building Roof top Maintenance (RTM)
  3. Unscheduled Exterior Building Maintenance

Products:
  1. Fall Arrest and Restraint Anchors
Read more

Westbank Rental Housing Tower, Vancouver BC

Westbank Rental Housing Tower

Westbank Rental Housing Tower

Broughton Street, Vancouver

A 186 unit, 26-storey rental apartment building located at the northwest corner of Comox and Broughton Streets in the West End of Downtown Vancouver. Each unit features contemporary architectural design, sophisticated interior finishes and thoughtful environmental features. The building is part of the city plan that would increase the pool of affordable housing in the area.

Applications:

  1. Building Roof top Maintenance (RTM)
  2. Unscheduled Exterior Building Maintenance

Products:
  1. Fall Arrest and Restraint Anchors
Read more

Millennium Water-Parcel 4 Canada House, Vancouver BC

Millennium Water

Millenium Water-Parcel 4 Canada House

Athletes Way, Vancouver

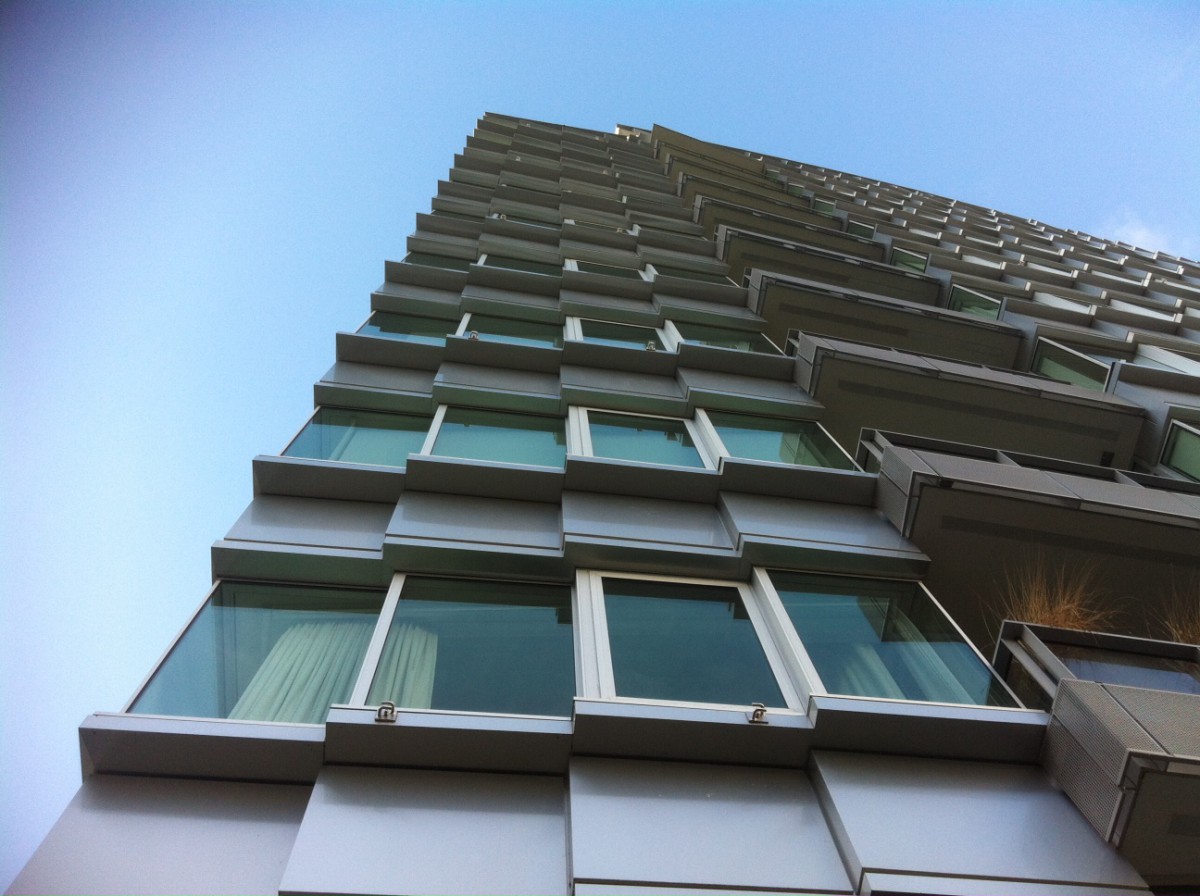
Part of the Olympic Village, Canada House was home to Team Canada athletes during the 2010 Winter Olympics and Paralympics that Vancouver hosted. Canada House features a subtle twist in design, east at the back and west at the front that reflects practical as well as aesthetic considerations. The taller height of the West building would have blocked a public garden from the sun at certain times of the day. To solve this problem, the architects bent the west side in and then counterbalanced it by leaning the east side in on the opposite side for earthquake safety. The combined effect produces a striking twist most visible from the north side of False Creek.
The shape of Canada House resembles a bulging square with a façade of alternating horizontal glass and steel panels. These metal panels even change colour as they reflect the sun’s movement, producing a stunning “sequential sunset” when driving over Cambie Bridge at the right time. A stack of vertical balconies rising at an angle on the north and south sides creates a balanced structure. The roof-line steps down toward the seawall, offering units breathtaking views of False Creek while preserving light and air intake for the buildings behind it.

Atlas analyzed the building and its various structures with the Architect and relevant professional partners. The solution required an assortment of standard and custom equipment used in unique applications of fall protection work to allow for roof top, exterior building maintenance and window washing operations.

Applications:

  1. Building Roof top Maintenance (RTM)
  2. Unscheduled Exterior Building Maintenance

Products:
  1. Special Industry Safety Products
  2. Fall Arrest and Restraint Anchors
Read more

Mandarin Residence, Richmond BC

Mandarin Residence

Mandarin Residence

6180-6300 No 3 Road, Richmond BC

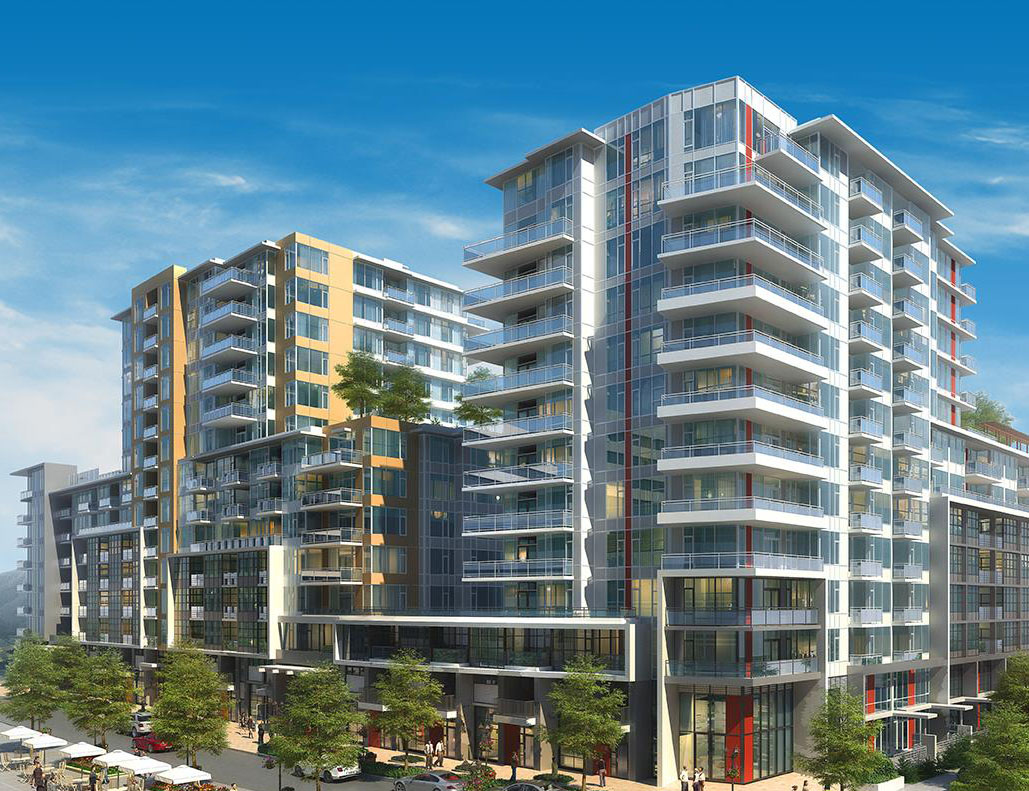
Mandarin Residences is a two tower concrete and glass project with 348 homes. Rising 18-storeys and showcasing contemporary West Coast architecture. Located in the heart of downtown Richmond, Mandarin Residences is adjacent to Richmond Center.

The scope of this project included anchors to provide maintenance of Green Roofs and enable Window Cleaning on the two towers.

Several large Architectural overhangs required the use of Atlas’s rope guide devices to ensure that window cleaners could properly service these set-back windows.

Applications:

  1. Building Roof top Maintenance (RTM)
  2. Unscheduled Exterior Building Maintenance

Products:
  1. Fall Arrest and Restraint Anchors
Read more

Riddell Library & Learning Centre, Calgary AB

RIDDELL Library

Riddell Library & Learning Centre

Mount Royal Circle SW, Calgary

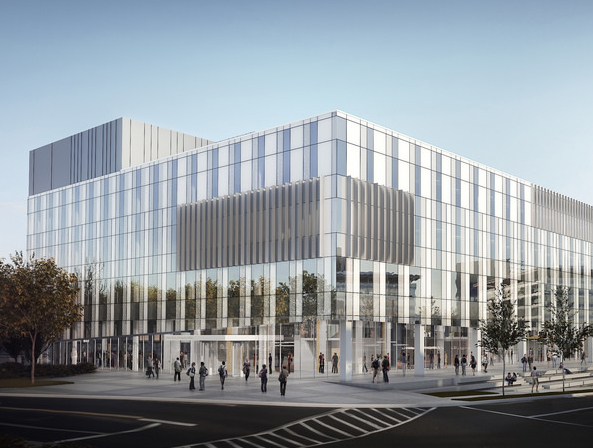
With almost 16,000 square metres of functional space, the Riddell Library & Learning Centre is four times larger than the previous library. Offering flexible, multimedia teaching spaces, a student learning commons, group study and media production rooms. A hub for lectures, presentations and other public events.

Working with the General Contractor, Stuart Olsen, Atlas designed an optimum exterior building maintenance system requiring the minimum amount of reinforcing of the host structure.

Applications:

  1. Scheduled Exterior Building Maintenance
  2. Unscheduled Exterior Building Maintenance

Products:
  1. Fall Arrest and Restraint Anchors
Read more

The Bella Concert Hall, Mount Royal Gate SW, Calgary AB

Bella Concert Hall

The Bella Concert Hall, Mount Royal Gate SW Calgary

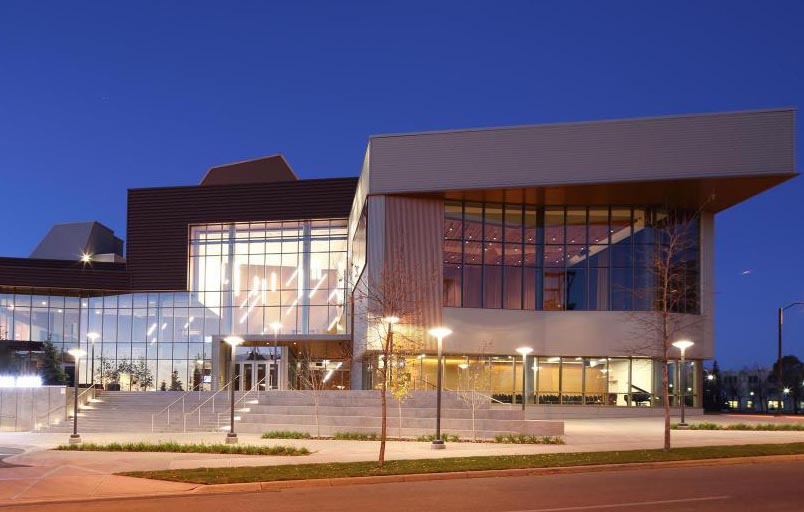
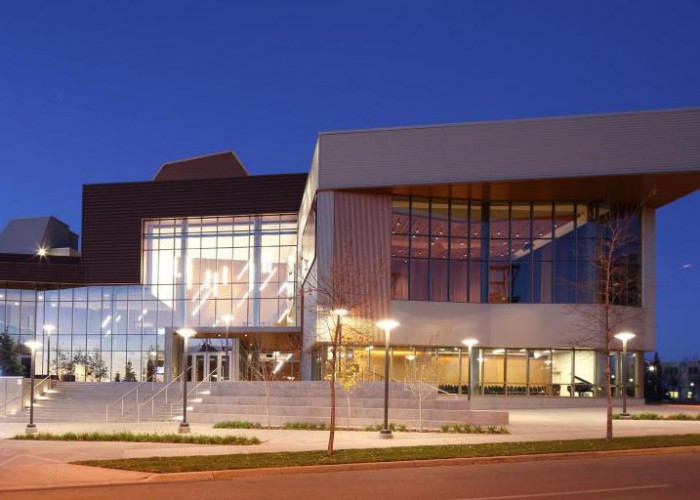
The Bella, a 773-seat concert hall, studio space and musical classroom at the Mount Royal Conservatory on the Mount Royal University campus in southwest Calgary is city’s newest jewel of a performing arts venue. The Bella’s has a unique western Canadian-tinted design translated into bricks and mortar. The Bella is a state of the art, medium-sized concert hall, featuring 43 soundproofed practice studios, an early childhood instructional suite, six ensemble rehearsal halls for choirs, chamber groups and orchestras, a percussion room, and master class rooms.

Atlas designed and installed an HLL and rigid rail for interior maintenance of the concert hall which allowed for the safe rigging of lighting and theater equipment. An exterior rigid rail and ladder for roof maintenance and single point anchors for Building Maintenance. Building complexities made for challenging locations for securing the HLL and rigid rail.

Worker safety and building aesthetics were both of importance to the owner. Atlas blended our equipment with their surroundings by using matching custom champagne and copper color powder coating of the rigid rail fall protection systems and ladder while maintaining the required tolerances for the trolleys.

Applications:

  1. UnScheduled Interior Building Maintenance
  2. Building Roof top Maintenance (RTM)
  3. Scheduled Exterior Building Maintenance
  4. Unscheduled Exterior Building Maintenance

Products:
  1. Monorail System
  2. Fall Arrest and Restraint Anchors
  3. Horizontal Lifeline Systems (HLLs)
  4. Special Industry Safety Products
Read more

Centro, Calgary AB

Centro

Centro

2110 Centre Street NE, Calgary Alberta

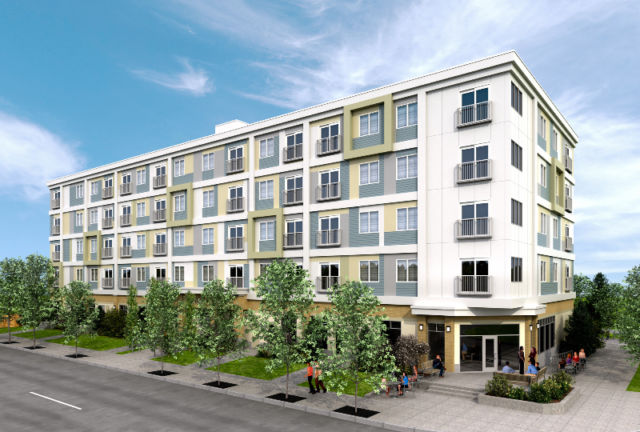
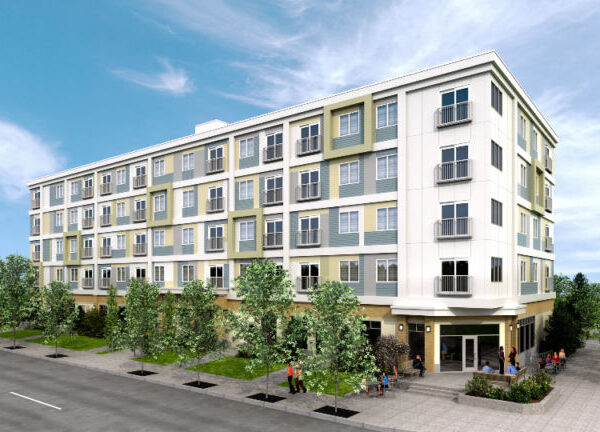
Centro is a five storey rental apartment building located on Centre Street – one of Calgary’s most desirable areas with diverse shopping, dining and entertainment.

Atlas worked closely with the Project Structural Engineer and Roof Truss manufacturer to design a system for the lightweight wood roof structure that was strong enough to carry the loads associated with the window washing equipment required for building facades in excess of 12 meters, per the Alberta Building Code.

Applications:

  1. Building Roof top Maintenance (RTM)
  2. Unscheduled Exterior Building Maintenance

Products:
  1. Fall Arrest and Restraint Anchors
  2. Horizontal Lifeline System (HLL)
Read more

Gordon and Leslie Diamond Health Care Center, Vancouver BC

Gordon and Leslie Diamond Health Centre

Gordon and Leslie Diamond Health Care Center

2775 Laurel St. Vancouver
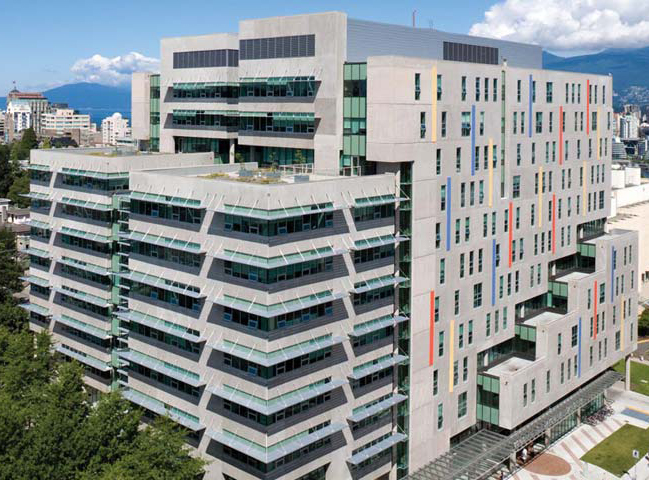
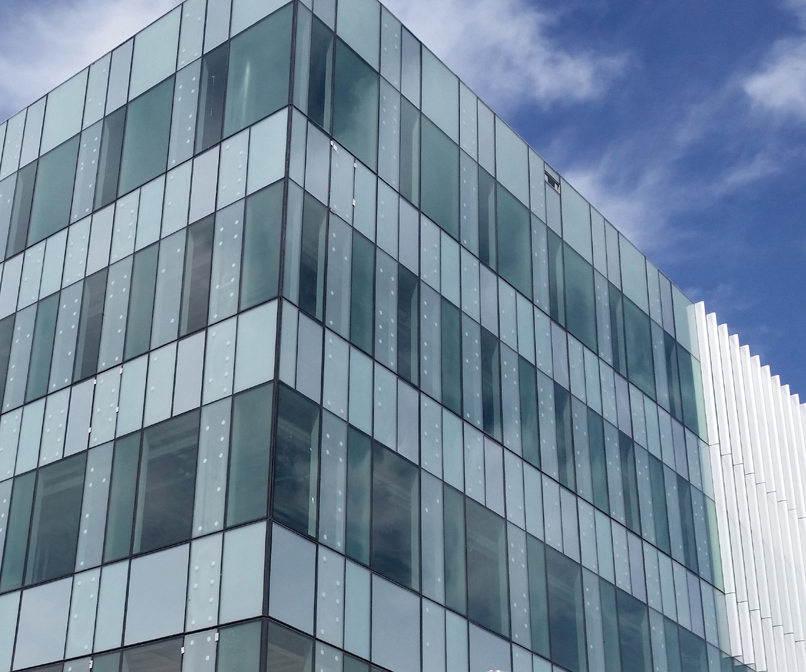
The Gordon and Leslie Diamond Health Centre is an 11-story, 365,000-square-foot health care facility, with 600 underground parking stalls, at Vancouver General Hospital (VGH). It supports 600,000 patients annually, as well as several hundred medical students and medical professionals

Applications:

  1. Scheduled Interior Building Maintenance
  2. Building Roof top Maintenance (RTM)
  3. Unscheduled Exterior Building Maintenance

Products:
  1. Monorail System
  2. Fall Arrest and Restraint Anchors
  3. Horizontal Lifeline System (HLL)
Read more