Millennium Water-Parcel 4 Canada House, Vancouver BC

Millennium Water

Millenium Water-Parcel 4 Canada House

Athletes Way, Vancouver

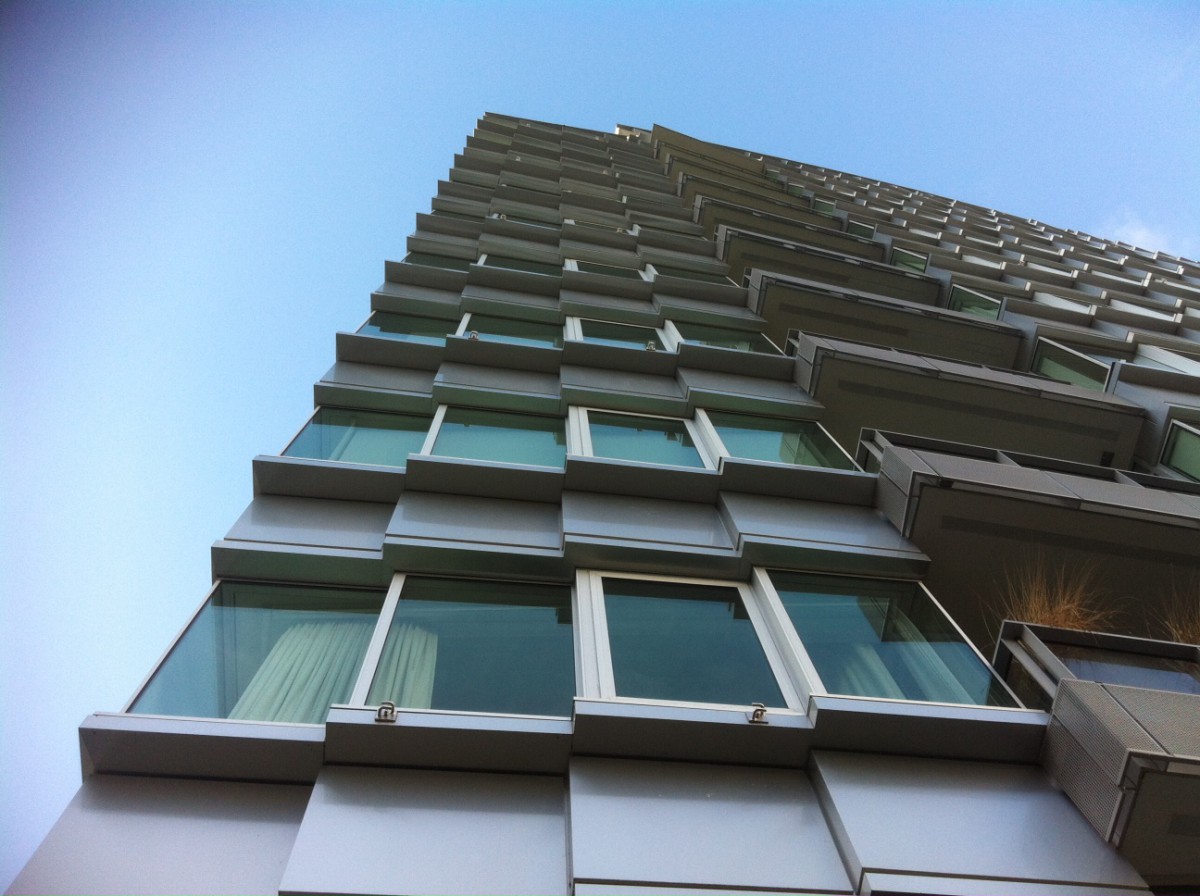
Part of the Olympic Village, Canada House was home to Team Canada athletes during the 2010 Winter Olympics and Paralympics that Vancouver hosted. Canada House features a subtle twist in design, east at the back and west at the front that reflects practical as well as aesthetic considerations. The taller height of the West building would have blocked a public garden from the sun at certain times of the day. To solve this problem, the architects bent the west side in and then counterbalanced it by leaning the east side in on the opposite side for earthquake safety. The combined effect produces a striking twist most visible from the north side of False Creek.
The shape of Canada House resembles a bulging square with a façade of alternating horizontal glass and steel panels. These metal panels even change colour as they reflect the sun’s movement, producing a stunning “sequential sunset” when driving over Cambie Bridge at the right time. A stack of vertical balconies rising at an angle on the north and south sides creates a balanced structure. The roof-line steps down toward the seawall, offering units breathtaking views of False Creek while preserving light and air intake for the buildings behind it.

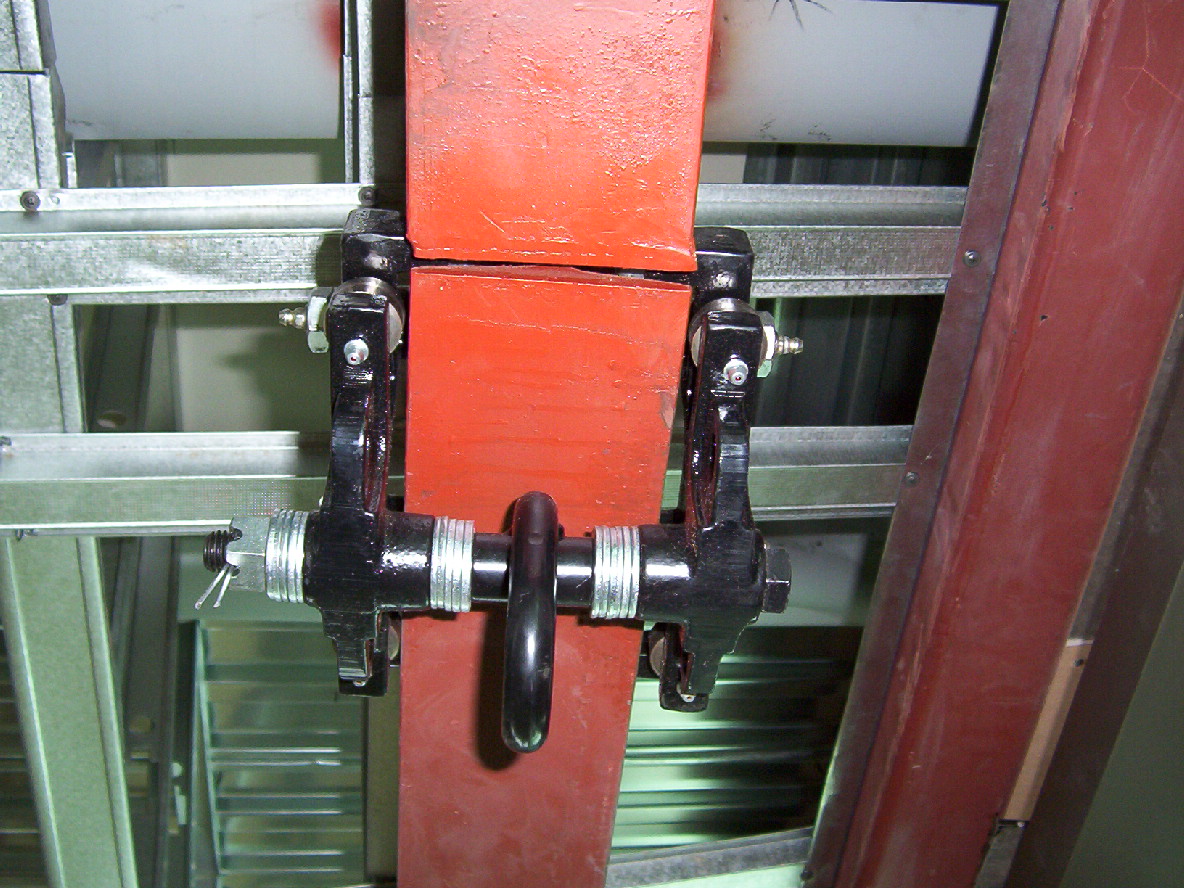
Atlas analyzed the building and its various structures with the Architect and relevant professional partners. The solution required an assortment of standard and custom equipment used in unique applications of fall protection work to allow for roof top, exterior building maintenance and window washing operations.

Applications:

  1. Building Roof top Maintenance (RTM)
  2. Unscheduled Exterior Building Maintenance

Products:

  1. Special Industry Safety Products
  2. Fall Arrest and Restraint Anchors
Read more

The Bella Concert Hall, Mount Royal Gate SW, Calgary AB

Bella Concert Hall

The Bella Concert Hall, Mount Royal Gate SW Calgary

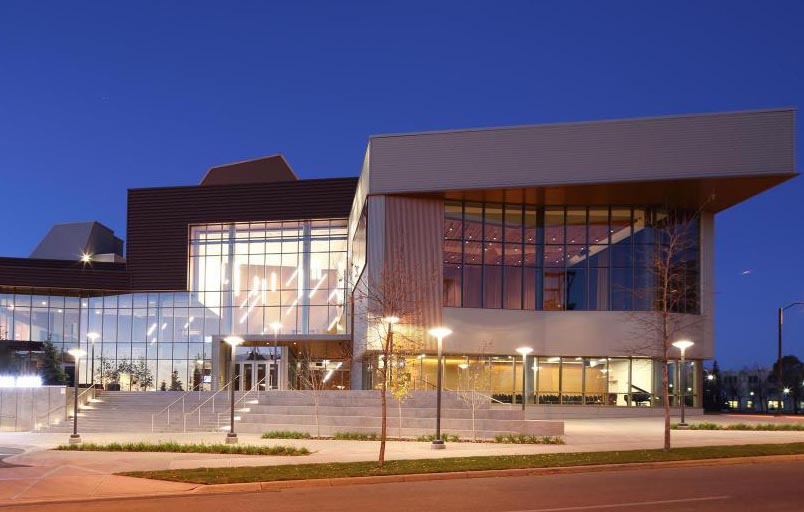
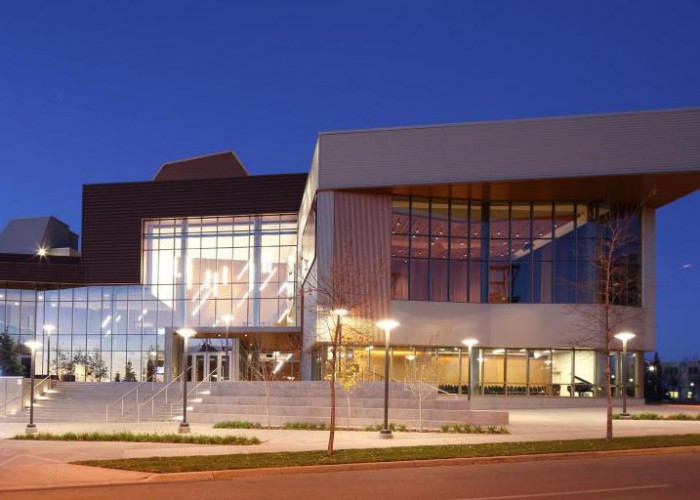
The Bella, a 773-seat concert hall, studio space and musical classroom at the Mount Royal Conservatory on the Mount Royal University campus in southwest Calgary is city’s newest jewel of a performing arts venue. The Bella’s has a unique western Canadian-tinted design translated into bricks and mortar. The Bella is a state of the art, medium-sized concert hall, featuring 43 soundproofed practice studios, an early childhood instructional suite, six ensemble rehearsal halls for choirs, chamber groups and orchestras, a percussion room, and master class rooms.

Atlas designed and installed an HLL and rigid rail for interior maintenance of the concert hall which allowed for the safe rigging of lighting and theater equipment. An exterior rigid rail and ladder for roof maintenance and single point anchors for Building Maintenance. Building complexities made for challenging locations for securing the HLL and rigid rail.

Worker safety and building aesthetics were both of importance to the owner. Atlas blended our equipment with their surroundings by using matching custom champagne and copper color powder coating of the rigid rail fall protection systems and ladder while maintaining the required tolerances for the trolleys.

Applications:

  1. UnScheduled Interior Building Maintenance
  2. Building Roof top Maintenance (RTM)
  3. Scheduled Exterior Building Maintenance
  4. Unscheduled Exterior Building Maintenance

Products:

  1. Monorail System
  2. Fall Arrest and Restraint Anchors
  3. Horizontal Lifeline Systems (HLLs)
  4. Special Industry Safety Products
Read more

Surrey Biofuel Vent Stack, Surrey BC

Surrey Bio Fuel Vent Stack

Surrey Biofuel Vent Stack

9572 192nd St, Surrey, B.C

Under the Public-Private Partnership (P3) program jointly with the Government of Canada through its P3 Canada Fund, the Surrey’s biofuel processing facility is the first closed-loop fully-integrated organics waste management system in North America.

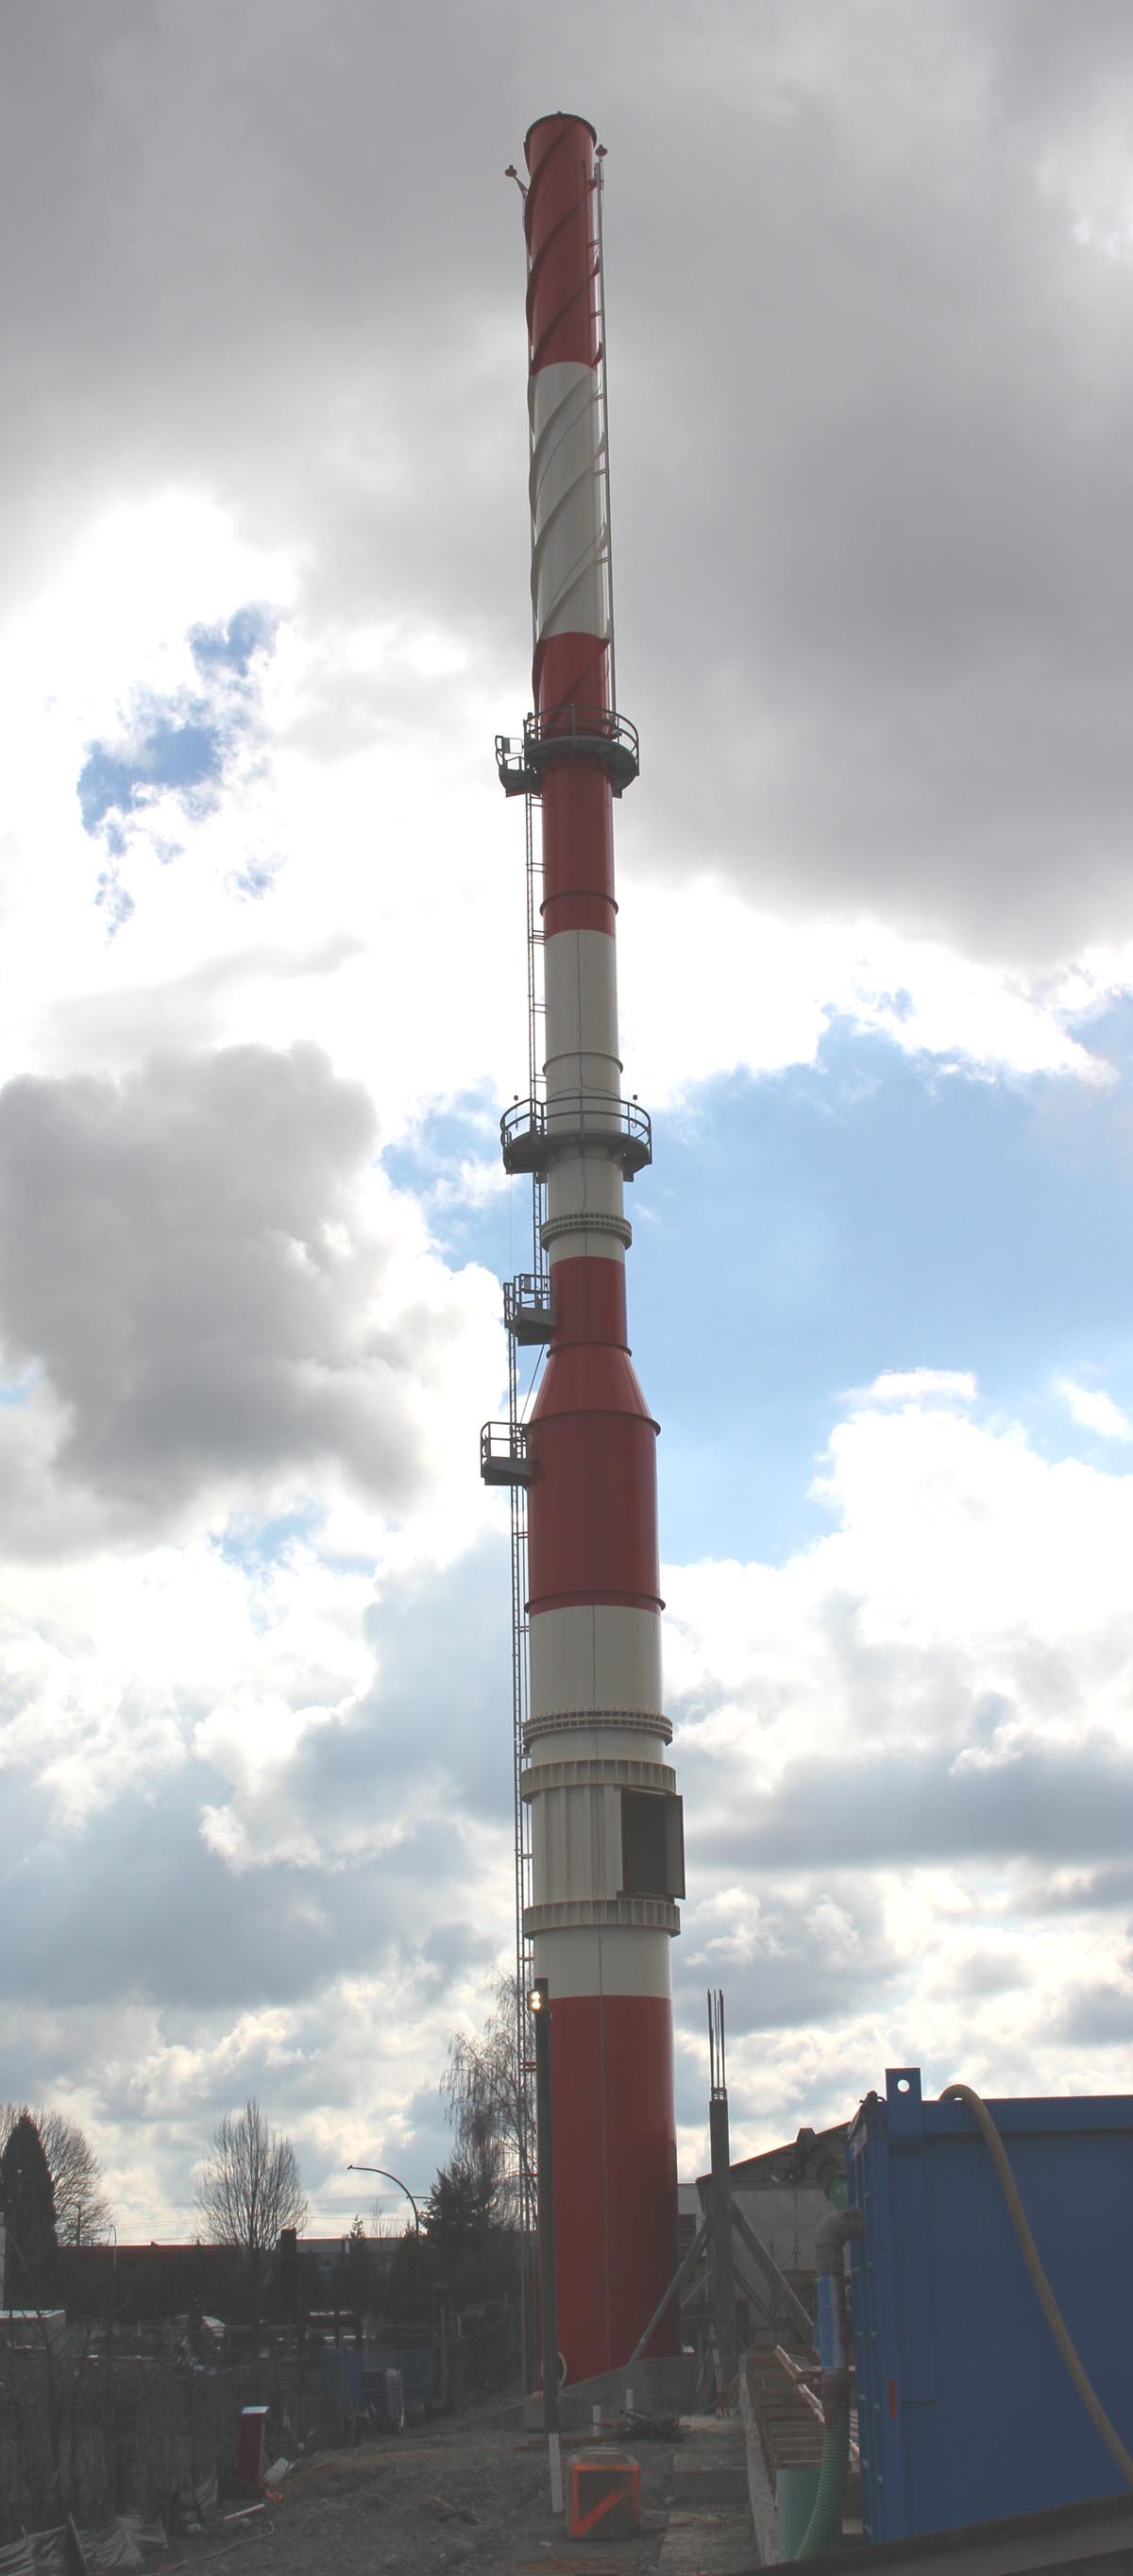
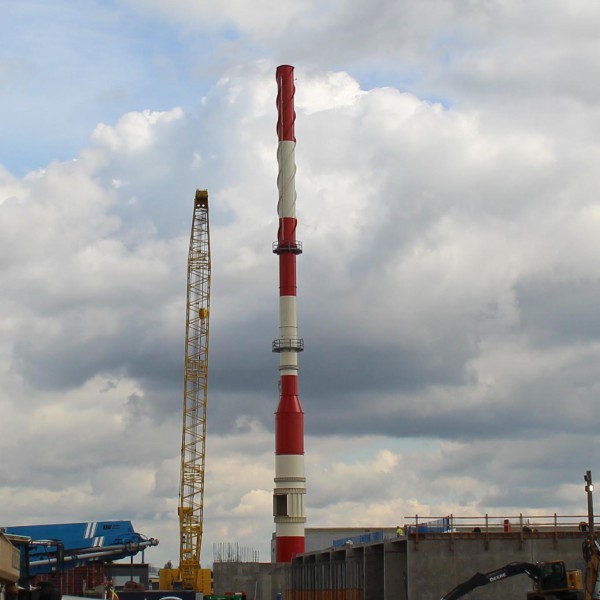
The facility is designed to receive and process 115,000 tonnes of organic waste annually, the largest of its kind in Canada with a capacity to process 100% of the City’s organic waste, along with commercial organic waste, helping Metro Vancouver achieve its regional 70% waste diversion target.The Surrey Bio Fuel vent stack is a 70m tall structure with fixed steel ladders ascending two thirds of the height

Atlas was initially engaged to facilitate vertical lifeline fall protection systems to safely allow workers to climb the stack.

An overhead self-retracting device was used for one of the ladders that required a walk through type ladder. The remaining three ladders received vertical lifelines attached directly to the ladder.

Atlas worked closely with the client to ensure that the ladders and structure were properly reinforced to withstand the loading associated with this specific fall protection system.

Later Atlas was again invited to install fall restraint anchors on the same building for the roof top maintenance. On its CLT roof, Atlas engineers designed a custom lag attachment that was used to mount the anchor on the top side without penetrating all the way through. This solution allowed for no visible hardware on the underside.Applications:

  1. Other Fall Protection and Protection Applications

Products:

  1. Vertical Lifeline Systems
  2. Special Industry Safety Products
Read more