YYC Hotel Phase 1+2, Calgary BC

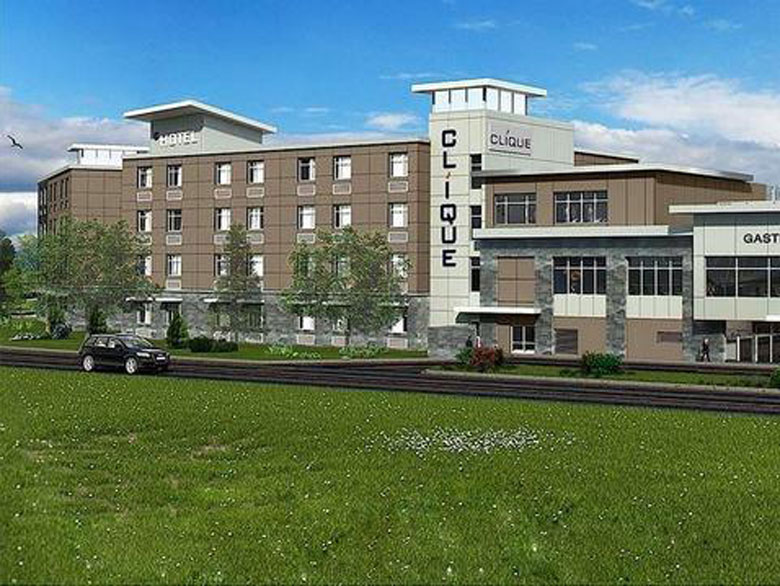
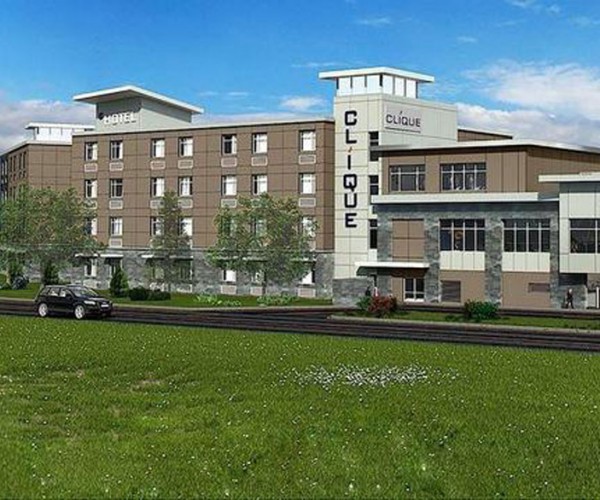
Hotel Clique Calgary Airport Hotel

YYC Hotel Phase 1+2

24 Aero Crescent NE, Calgary, AB

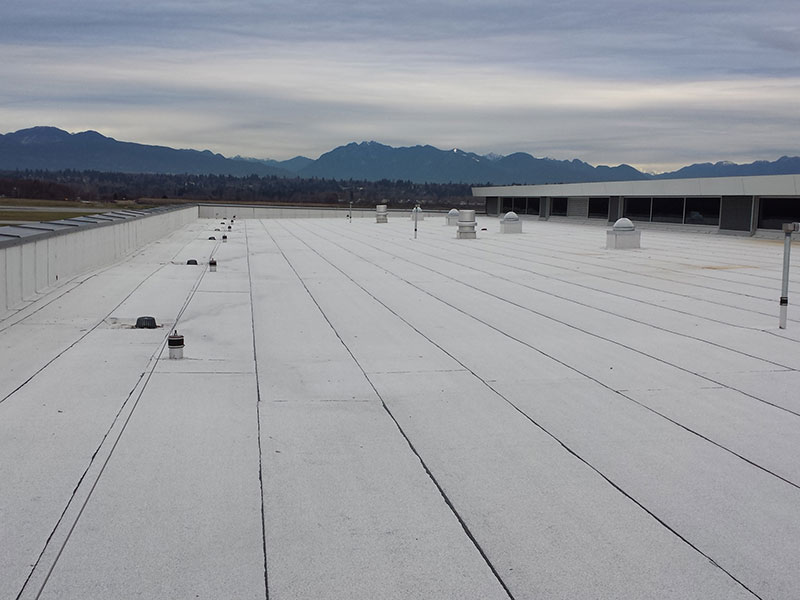
ATLAS worked with the client on this new hotel at the Calgary Airport to provide a complete rooftop
maintenance system for this wood framed structure. To minimize the impact on the structure and to
save on reinforcing costs to the base structure, ATLAS employed a design including Class AD anchors. This cost effective solution is yet another example of ATLAS’ versatility with any structural concerns.

Applications:

1. Roof Top Maintenance

Product:

1. Fall Arrest and Restraint Anchors
Read more

UBC – Student Union, Vancouver BC

University of BC

UBC – Student Union Building

6138 Student Union Blvd, Vancouver, BC

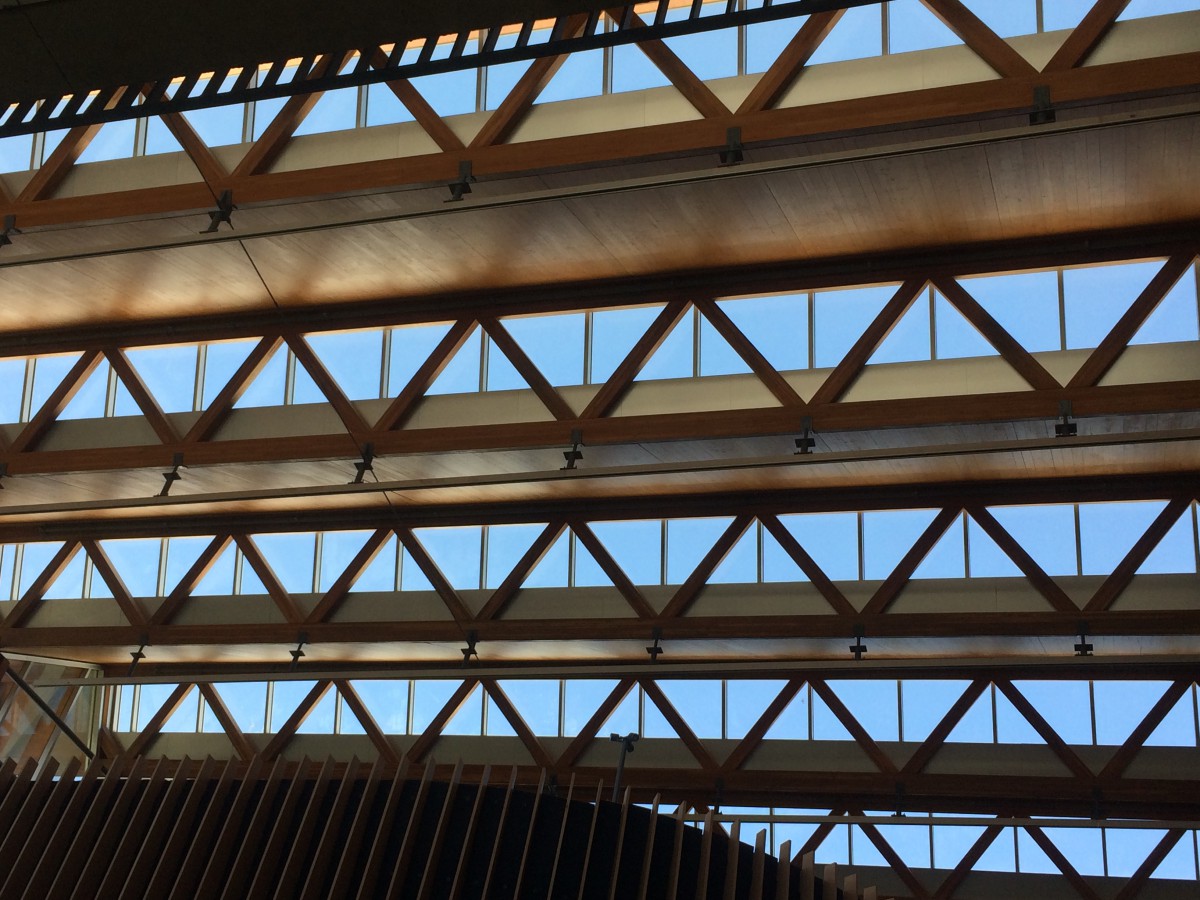
The University of British Columbia’s newest centrepiece at the Vancouver-Point Grey campus. Centred around an impressive, airy atrium with a bird’s nest-shaped space and lounge-like amenity hovering high over the expansive concourse spaces. Wood was used extensively throughout the building. Incorporating elements of the Living Building Challenge. The Building was conceived as a means of shaping flows through space – flows of peoples, of materials, ecologies, energies…and ideas.

Atlas was involved early in the design of this project, providing Pre-Engineering and Analysis support to this signature project’s design team. Close coordination between Atlas and the Architect and Structural engineering teams was critical to ensure a safe and functional system was provided while not compromising the aesthetic views of the large internal atriums known as “The Nest”.

During the construction portion of this project, it was important to follow the tight schedule and coordinate with other subtrades; including Glu-Lam, Glazing and Roofing contractors. After the successful completion of the supply and installation of this complicated project, Atlas provided training to the client and UCB on the systems function and maintenance.


Applications:

  1. Roof Top Maintenance
  2. Scheduled Interior Maintenance
  3. Unscheduled Interior Maintenance

Product

  1. CSW-9100-1W
  2. CSW-4100-1W
  3. ASP-8100-1R
  4. Horizontal Lifeline
  5. Monorail Track


Read more

Station Square Site, Burnaby BC

Station Square 4

Station Square Site #4

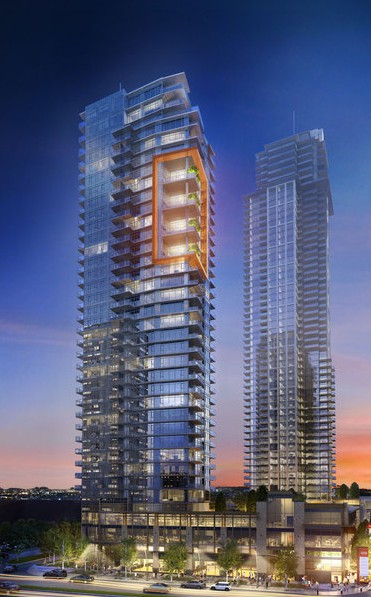
Station Square, at 35 storeys, with retail at ground level, is the fourth of a five-phase project on a 12-acre site with five landmark towers each with phenomenal panoramic views. Station Square rises before you as a sleek concrete and glass tower inspired by iconic skyscrapers in other metropolitan cities.

With some portions of the tower at over 300 feet tall, Atlas designed a Davit and Socket system for these locations, enabling window cleaning or exterior building maintenance from a suspended Platform or “Swing Stage”.

On green roof areas at the podium levels, Atlas provided specific equipment to enable safe landscape maintenance of these green areas.

Construction Type:

  1. Concrete
  2. Steel
  3. New Construction

Application:

  1. Roof Top Maintenance
  2. Powered Platform Unscheduled Exterior Maintenance

Product:

  1. Davit System
  2. SystemStabilization Receptacles
Read more

North Cariboo Arena / West Fraser Centre, Quesnel, BC

West Fraser Centre

North Cariboo Arena / West Fraser Centre

500 Barlow Avenue, Quesnel, BC

The brand new $20.6m North Cariboo Arena is to replace Quesnel’s existing downtown-based main arena which has reached the end of its lifespan after 60 years. The new arena is equipped with an NHL size ice surface, seating for 1,300 people, meeting rooms, and a concession. The adjacent ice plant is still in place, forming the Twin Arenas known by the locals.

West Fraser Mills, a local lumber company, was given the naming rights for a donation of $500,000 with the commitment of matching another $500,000 donation from the community.

The main challenge of the project is to keep the existing arena in place until the new arena is complete. This allows the city to maintain two ice sheets simultaneously to prevent any ice time shortages or issues for the local clubs and teams.

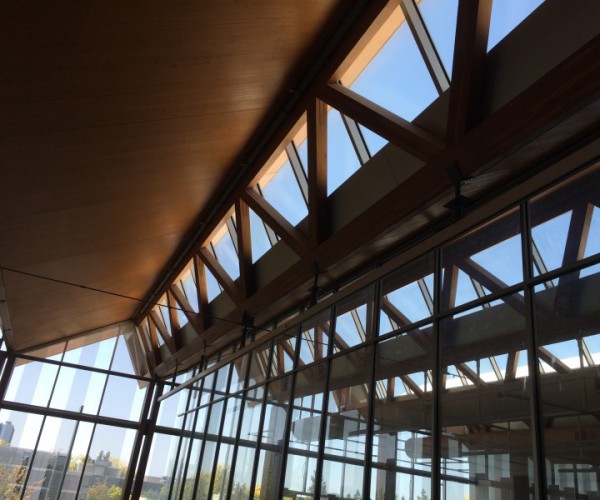
The roof structure is comprised of curved steel girder trusses bearing on battered concrete columns. Wood components have been integrated into the design in the form of CLT panels for the main lobby roof structure, and a wood slat ceiling assembly in the main arena.

Applications:

  1. Building Roof top Maintenance (RTM)
  2. Scheduled Exterior Building Maintenance

Products:

  1. Fall Arrest and Restraint Anchors
Read more

YWCA Vancouver Public Library, Vancouver BC

YWCA Vancouver Public Library

YWCA Vancouver Public Library

730 East Hasting Street, Vancouver
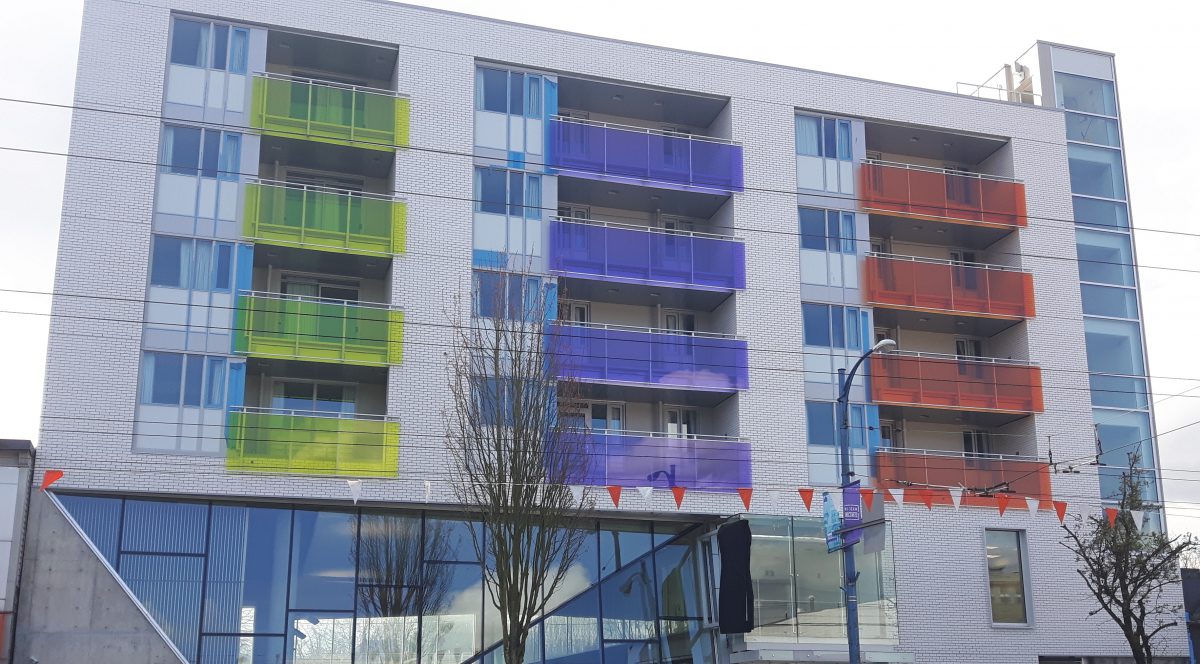
Vancouver’s newest full-service public library locates in Strathcona – one of the oldest inner-city neighborhoods, is part of the $28.5million LEED Gold partnership project between the City of Vancouver, YWCA, and Vancouver Public Library.

The 11,000 square feet library takes up the first two floors of a six-storey building and is one the largest branches in the city’s library system. Cause We Care House -the residential part of the project includes 21 units of various bedrooms for low-income single mothers and their children. It is the second collaboration between the city and the YWCA to reflect the desire to build value-added affordable housing opportunities into civic amenity projects.

Atlas worked closely with client to insure the critical construction timelines were achieved.

Applications:

  1. Building Roof top Maintenance (RTM)
  2. Maintenance

Products:

  1. Fall Arrest and Restraint Anchors
Read more

Park Plaza, Edmonton AB

Park Plaza

Park Plaza

10611 98 NW Ave, Edmonton AB
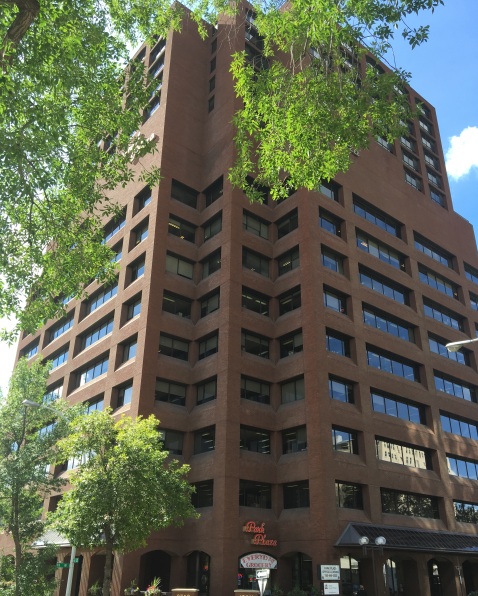
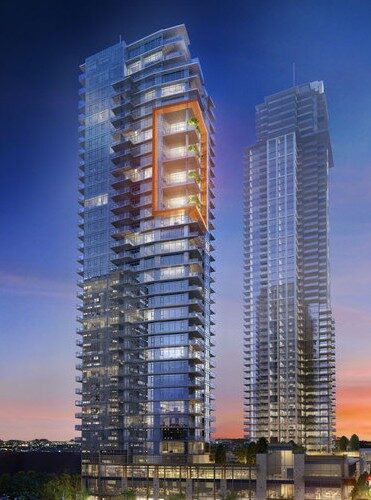
Park Plaza is a 16-story mixed use high-rise built in 1986, with residential units on top of the offices at the lower part.

The building sits between Edmond Downtown and North Saskatchewan River, and is one of the few apartments in Edmonton, which offers “The Art of Living.” This exclusive complex is distinguished from other buildings by its remarkable amenities, and stunning views of the River Valley and Legislature.

A bespoke engineering solution designed to function with the existing roof slab without requirement for access to the underside of the concrete slab.

Applications:

  1. Building Roof top Maintenance (RTM)
  2. Scheduled Exterior Building Maintenance

Products:

  1. Fall Arrest and Restraint Anchors
Read more

Kahanoff Center, Calgary AB

Kahanoff Tower

Kahanoff Center

1202 Central Street South, Calgary AB

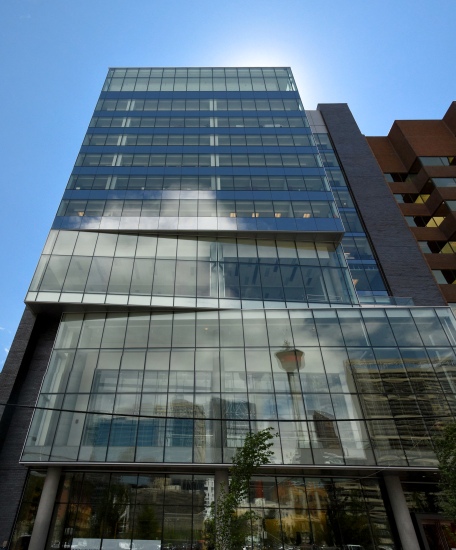
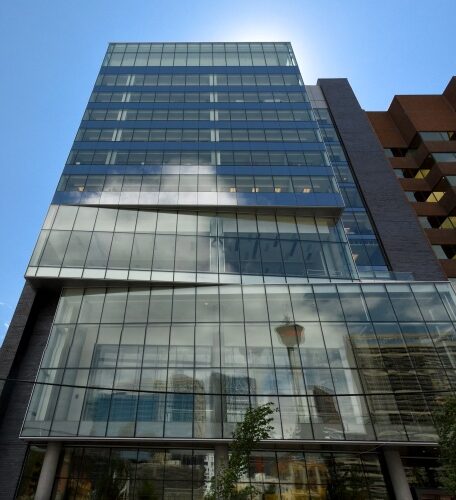
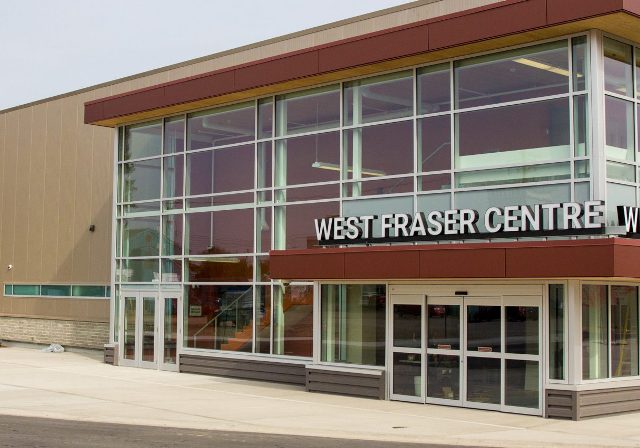
The Kahanoff Centre is a unique facility in the heart of the Beltline district of Calgary, run by the Kahanoff Centre For Charitable Activities (KCCA), providing office and conference space to Calgary charities and non-profits at discounted rates, to the benefit of the Calgary community. In February of 2014 the Centre began construction on an expansion building known as Kahanoff Two, which would be attached to their existing building. The 12 storey office building features a 270 seat performance space and two floors of dance studio space along with other office floors.

Atlas worked closely with the client’s Structural Engineering firm to coordinate the placement of Anchors on the Post-Tensioned roof slab.Applications:

  1. Building Roof top Maintenance (RTM)
  2. Scheduled Exterior Building Maintenance

Products:

  1. Fall Arrest and Restraint Anchors
Read more

West Vancouver Police Services and Municipal Hall, Vancouver BC

West Vancouver Police Hall

West Vancouver Police Services and Municipal Hall

750 17th Street, West Vancouver, BC

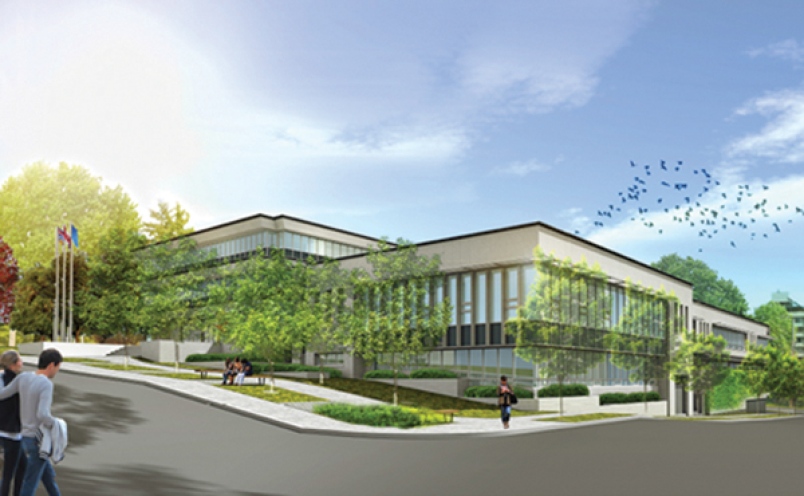
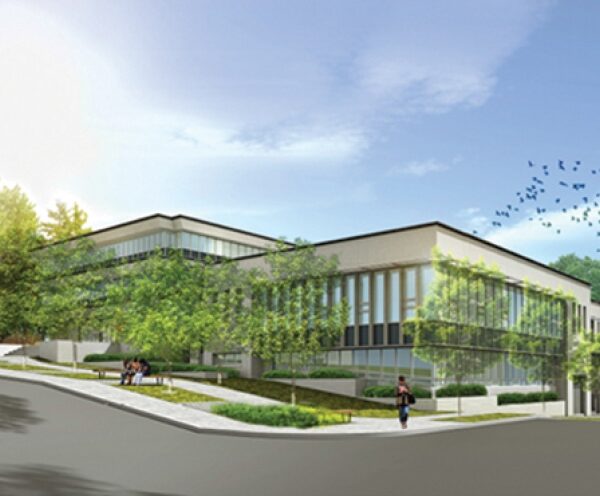
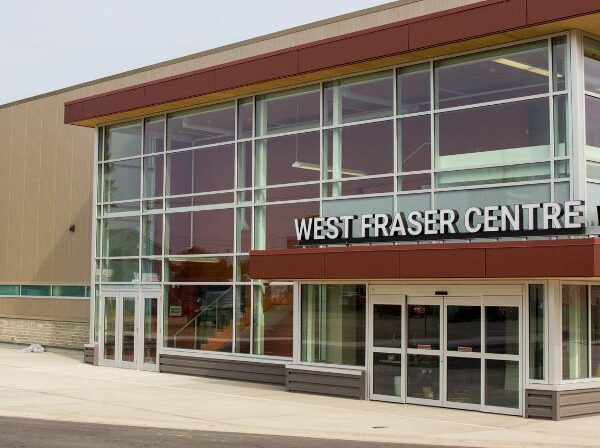
The District of West Vancouver employs more than 875 employees servicing more than 44,000 residents and 3,200 businesses. The $36 million two-storey building is to replace the existing primary but deficit facility on Marine Drive, in order to provide exemplary service to the community in the event of a major earthquake.
The new building has 57,000 square foot, and its interior will be connected to municipal hall through a shared atrium designed to host gathering opportunities. A pedestrian-friendly landscaped area outside the building will feature a canopied seating area, bike racks and public art.

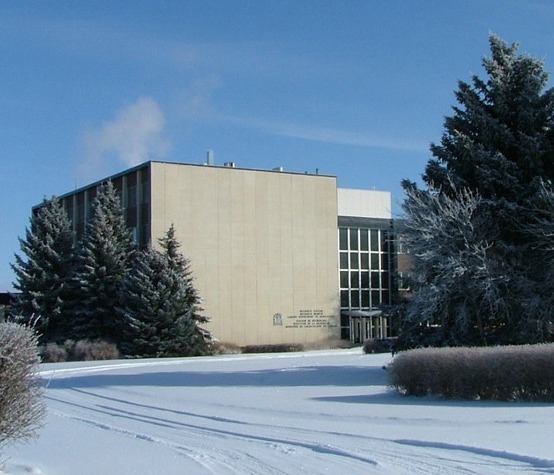
Atlas Worked closely with SBW Construction Team to ensure the anchor system would work with certain architectural details. Atlas utilized a custom attachment method into the CLT roof in order to avoid any unsightly penetrations to the underside of the CLT roof.

Applications:

  1. Building Roof top Maintenance (RTM)

Products:

  1. Fall Arrest and Restraint Anchors
Read more

Semiarid Prairie Agricultural Research Centre (SPARC), Swift Current SK

Swift-Current

Semiarid Prairie Agricultural Research Centre (SPARC)

Gate 3, Airport Road, Swift Current, Saskatchewan

Established in 1920, the Semiarid Prairie Agricultural Research Centre (SPARC) is one of Agriculture and Agri-Food Canada’s (AAFC) network of 19 research centres. Located at Swift Current in the southwest corner of Saskatchewan – a province holds 20 percent of the arable land in Canada (the brown soil zone) – the research centre conducts major agricultural research on the dryland regions of Canada’s prairies. 92% of the durum wheat and nearly 50% of the spring wheat grown in western Canada traces its origins to research from the Centre.

The facilities include greenhouse and growth facilities, design and maintenance shops, field services laboratory, and animal husbandry facilities.

Atlas staff worked closely with the client to ensure the HLL is the most effective solution for its coverage and perform well on the roof.

Applications:

  1. Building Roof top Maintenance (RTM)

Products:

  1. Horizontal Lifeline System (HLL)
Read more